Hungarian Natural History Museum – Debrecen – Architectural Design Competition

The submitted entry was awarded a Purchase Award by the competition jury.

An international, invitation-based architectural design competition was launched by Debreceni Infrastruktúra Fejlesztő Kft. for the development of a new Exhibition Building for the Hungarian Natural History Museum in Debrecen.

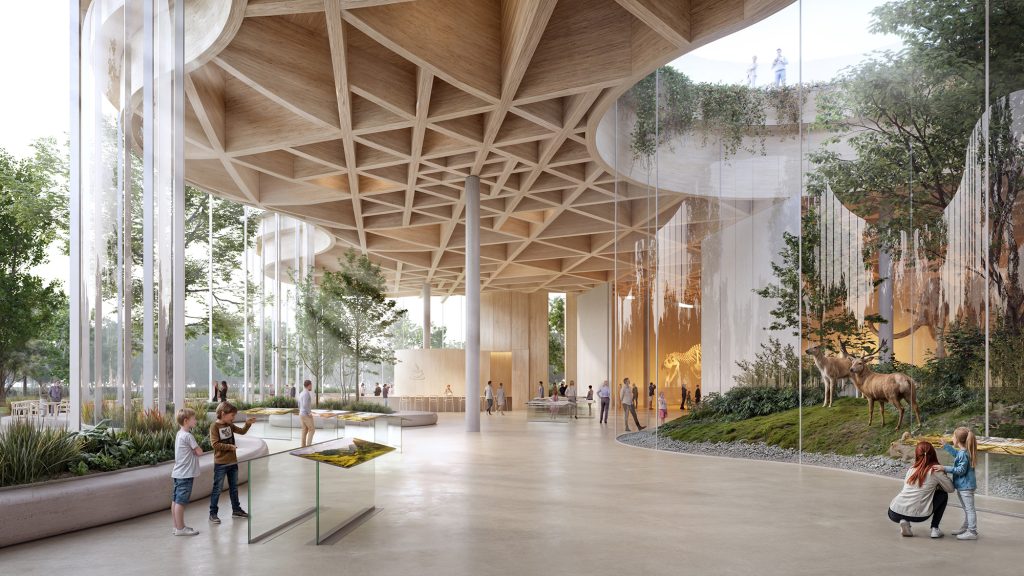
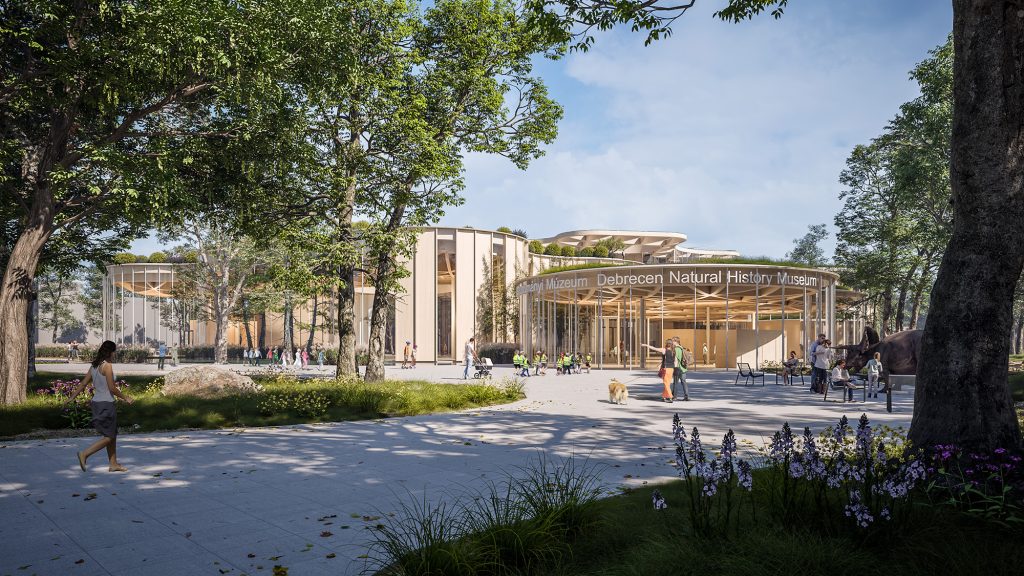
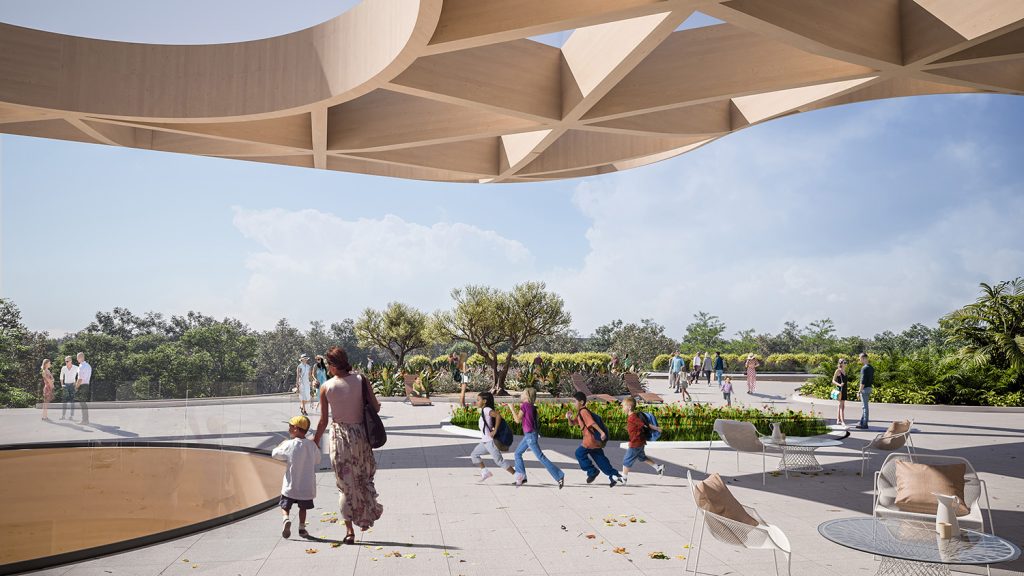
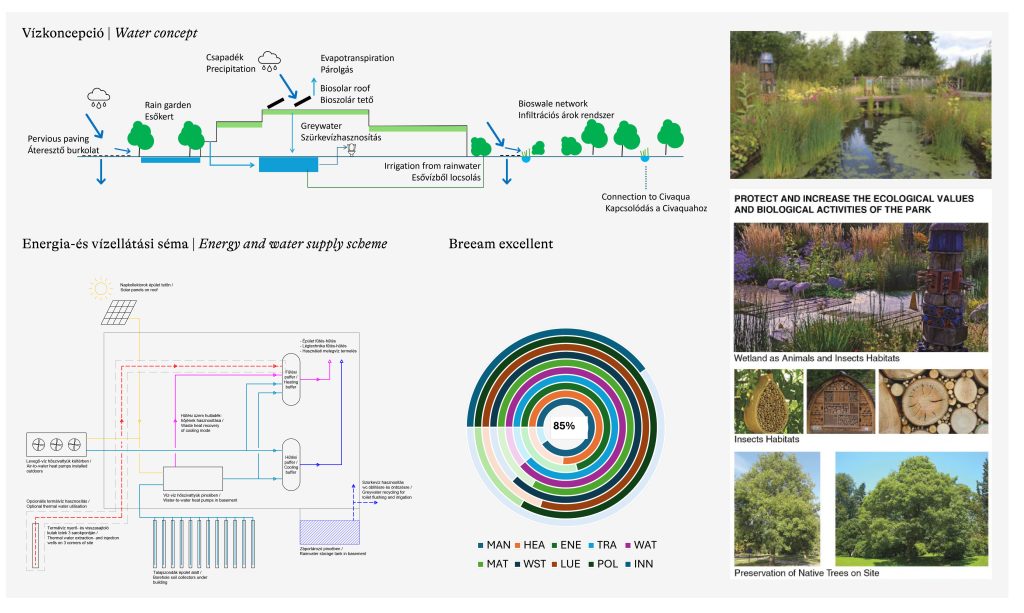
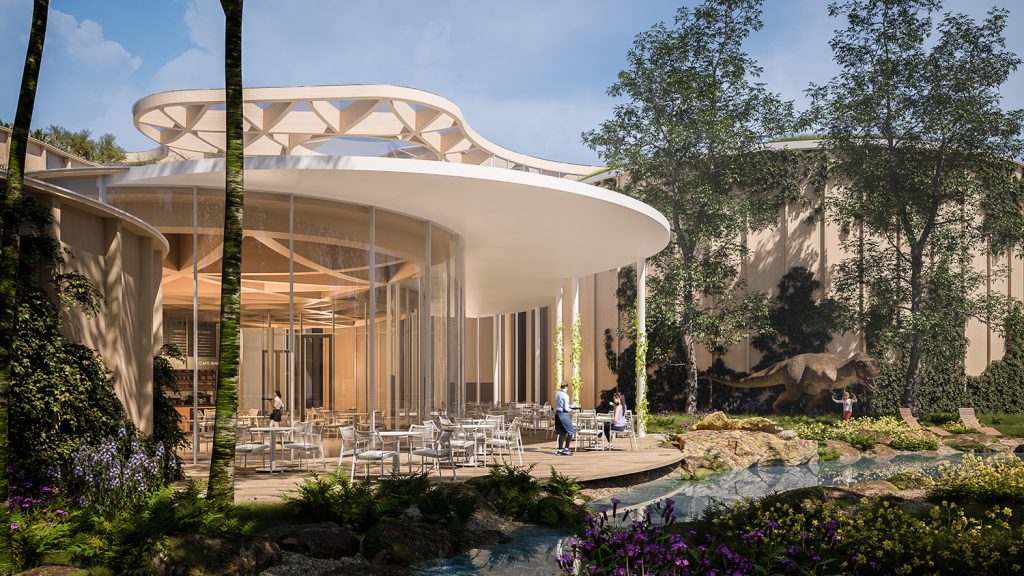
The competition sought a high-quality architectural design that blends into Debrecen’s Nagyerdő forest and connects to the Culture Park, with a strong focus on sustainability. ABUD joined M-Teampannon’s team as sustainability consultants, guiding the project’s environmental strategy.

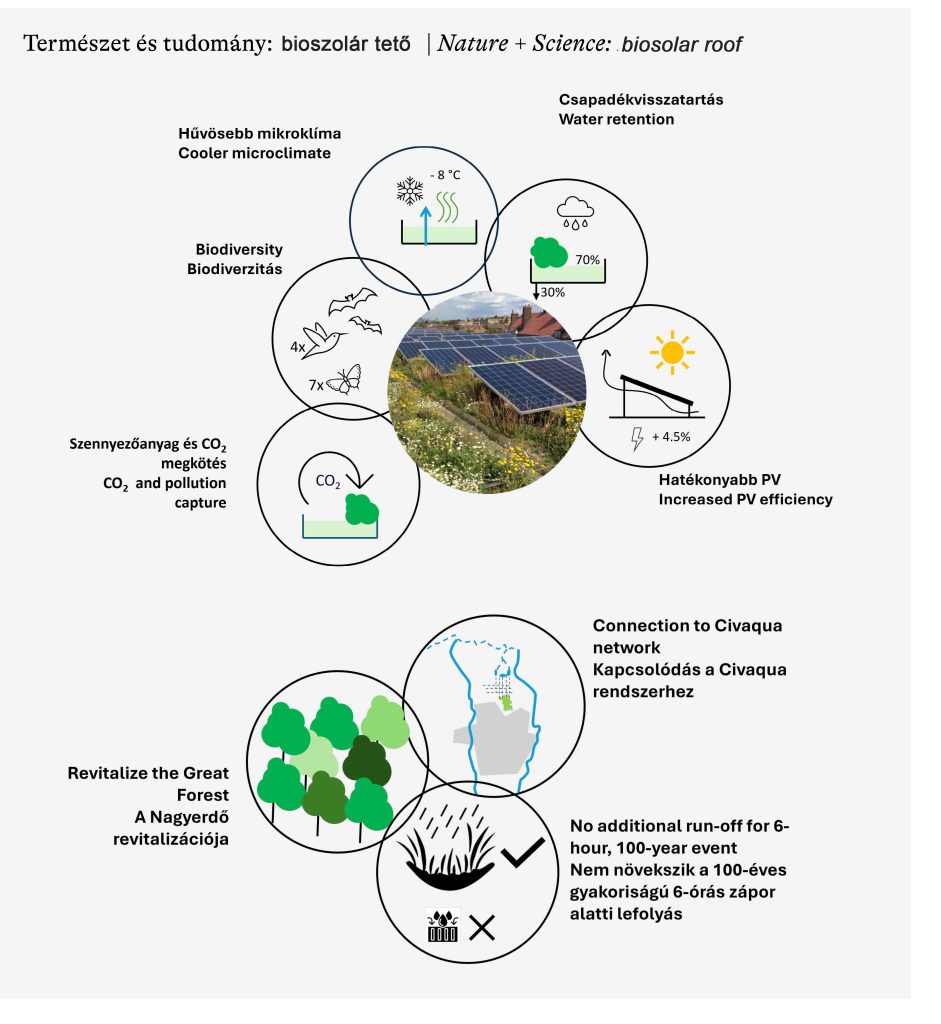
ABUD’s contributions shaped the design to align with the ambitious environmental goals set by the client. Our team provided comprehensive design support to achieve a low environmental impact and secure a BREEAM Excellent rating. The energy concept was developed to target an A++ EPC certification, which included passive design analysis, evaluation of energy supply solutions, and quantification of renewable energy potential.
To enhance the building’s relationship with its context, we conducted site analysis for transportation and connections to green-and-blue infrastructure and proposed nature-based solutions for rainwater management, linking the site to the broader Civaqua water network.

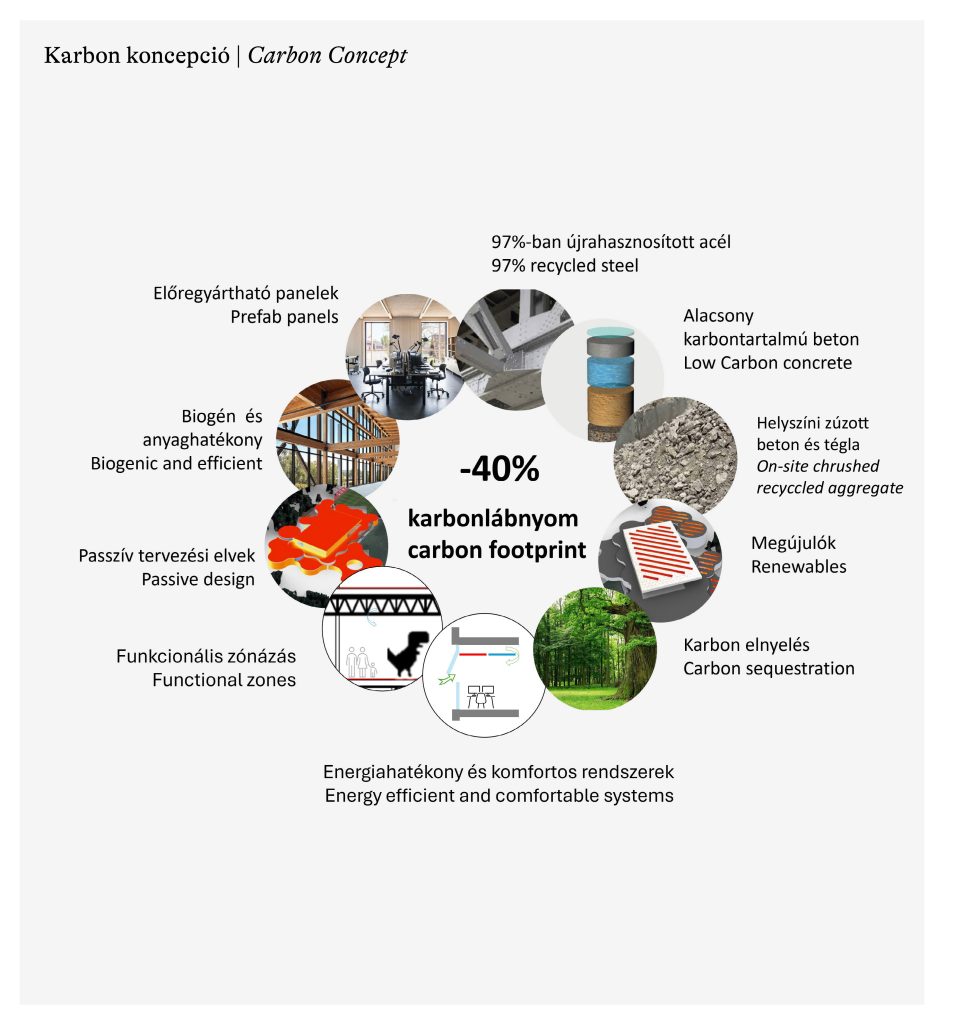
Our recommendations aimed to reduce the building’s carbon footprint through functional efficiency, the use of low-carbon and carbon-sequestering materials, and included a waste management concept for the operational phase.

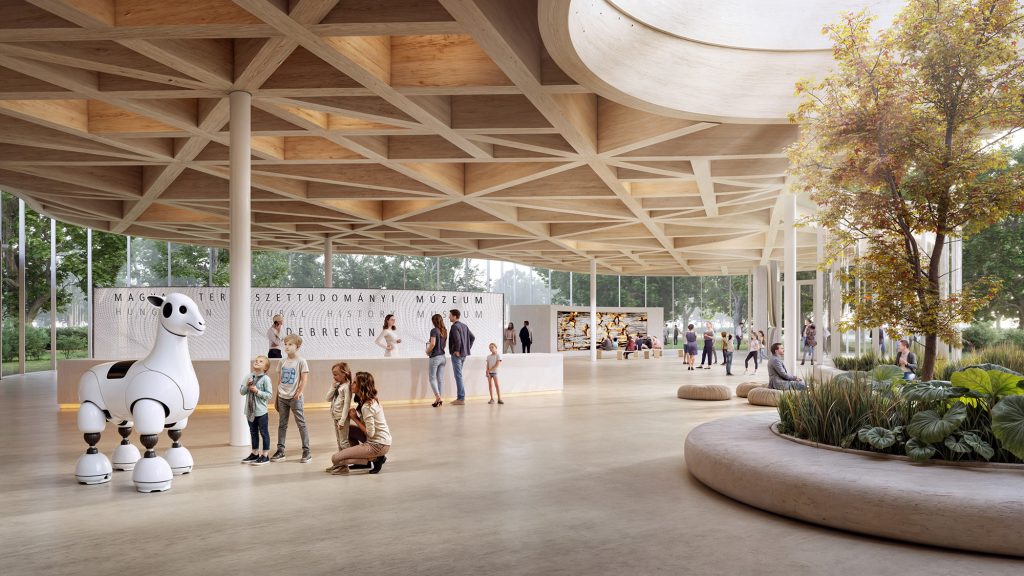
Indoor comfort was also a key focus, with thermal and daylight analyses supporting design decisions to ensure long-term user well-being. Together, these strategies contribute to a future-oriented cultural facility that harmonizes architectural excellence with environmental responsibility.

Year

2025

Client

M-TeamPannon

Partners & Contributors

Architecture & Design: M-Teampannon

Structural engineering:  bim.group

HVAC design:  Lanterv

Interior design, project planning & 3D visualisation:  T1 Studio

3D visualisation:   Homologue

Sustainability:   ABUD

Geothermal planning:   Geoscientific Design and Development Ltd.

Landscape Design:   Korzó Stúdió

Exhibition concept:   ATELIER BRÜCKNER GmbH