South Buda Central Hospital

Project summary

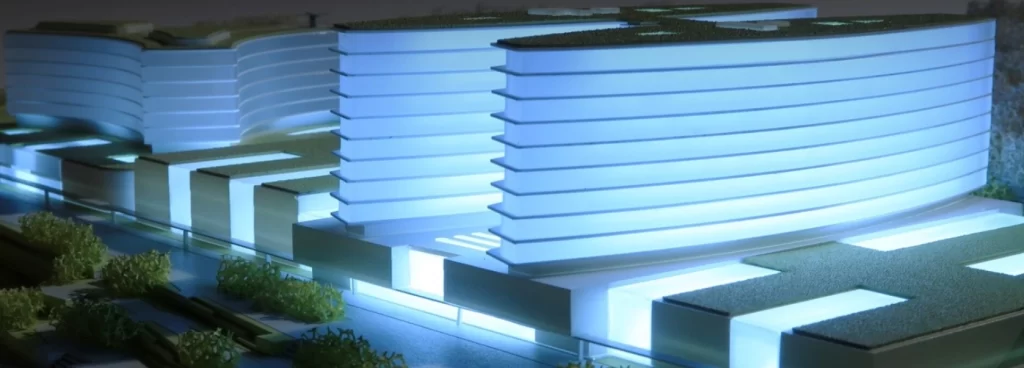
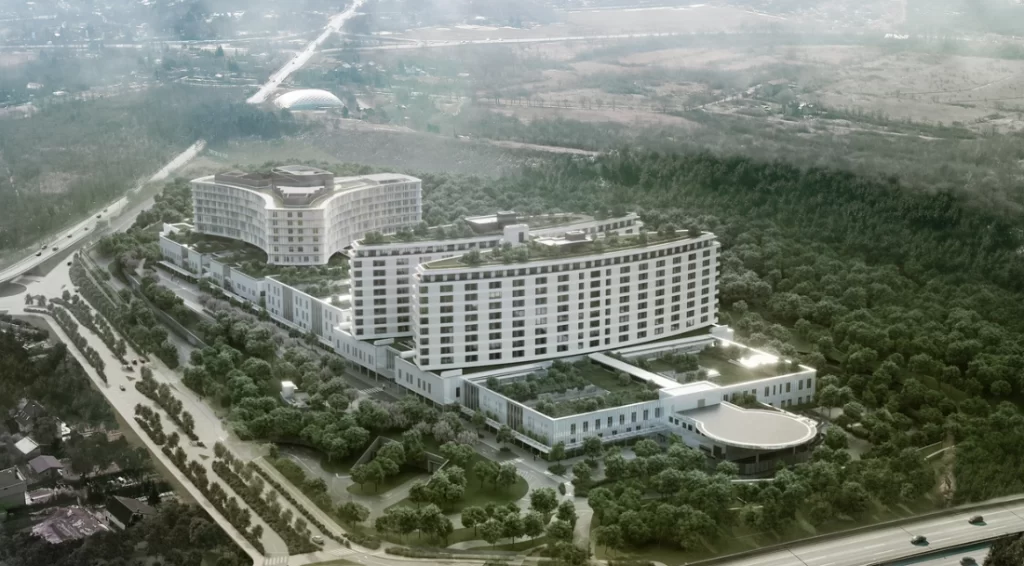
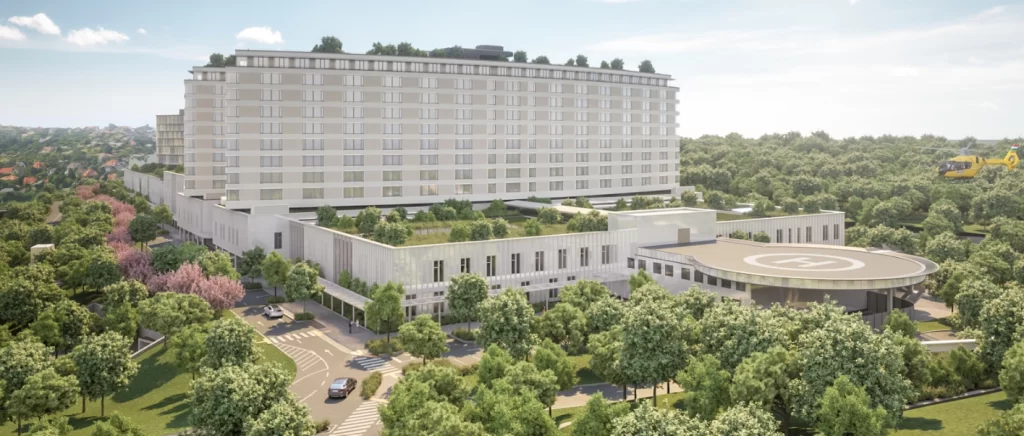
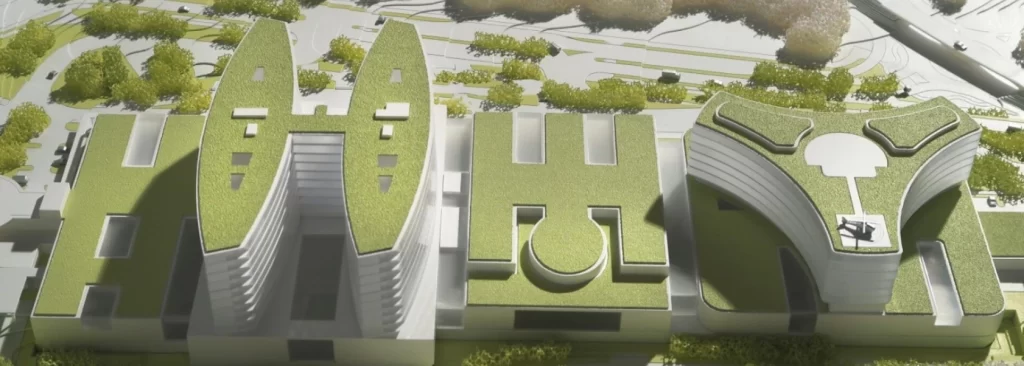
The South Buda Central Hospital is envisioned as a world‑class, large‑scale healthcare campus in the XI. district of Budapest, integrating diagnostic, inpatient, teaching, childcare, and accommodation functions in a compact “mini‑health city”. The architectural concept centres on fluid spatial flows, with twin towers for adult wards and an amoeba‑shaped children’s pavilion rising above a two‑storey base housing shared clinical facilities, all bathed in natural light via interior winter gardens and climate courtyards.

ABUD’s recommendations reinforced the project’s ambition to become Europe’s leading healthcare facility, with patient‑centred, staff‑supportive, environmentally conscious design at its core.


Awards & recognition

Winner of the national design competition for a new generation of Hungarian centre hospitals (2018)
In collaboration with the lead design team, we provided environmental and sustainability design expertise, including:

  • Sustainability consultancy;
  • Optimal building orientation;
  • Window-to-wall ratio: the lowest tested window-to-wall ratio reduces heating energy demand by 58.7% and cooling energy demand by 21.6%;
  • Dynamic building energy simulation;
  • Energy & daylight analysis for atria to compare different shading solutions based on cooling energy demand reduction and visual comfort. (Result: 31% cooling energy reduction compared to no shading);
  • CFD analysis for thermal comfort: Thermal CFD tests have been carried out to determine the temperature and air velocity distribution inside the room;
  • Analysis of HVAC solutions;
  • Integrative climate-responsive design of climate courtyards;
  • Daylight optimisation strategies to bring natural light into clinical and waiting spaces;
  • Evidence based and simulation‐supported layout recommendations to enhance occupant comfort, energy efficiency, and infection control, supporting the use of single bed patient rooms with optimal daylight and visual connection to green surroundings.
Year

2018–2023 (competition and design development)

Client

M-Teampannon Ltd.

Gross area

220 000 m²

Partners

M-Teampannon Ltd., DAW architecture & design studio