ENSNARE – Project Results

About ENSNARE

The ENSNARE project(ENvelope meSh aNd digitAl framework for building REnovation), which is funded under Horizon 2020,aims to accelerate the implementation of nearly zero-energy building (NZEB) renovation packages across Europe, focusing primarily on residential buildings. To achieve this, ENSNARE develops two key technological pillars: innovative building components and advanced digital solutions. The project’s foundation lies in two core structures — an industrialised, modular façade system that enables fast assembly and integration of energy and data networks, and a comprehensive digital platform that supports all renovation stages, from early design and manufacturing to operation and maintenance.
Project completion

100%
Year

2021 – 2025

What we did
  • ABUD’s work centred on developing and validating the methodologies behind digitisation processes and simulations across three different climatic environments.
  • Our contributions included stakeholder mapping, user behaviour analysis, modelling and simulation, as well as performance analysis. In addition, we supported methodology development, KPI definition, and the formulation of policy recommendations.
  • Work Package 7 Lead: Pilot Buildings – System Test on Real Projects: We coordinated the implementation of the solutions across three European pilot sites as well as 3 virtual pilot sites.
Further activities

Urban and building scale dynamic energy simulation | Continuous design support | Evaluation framework | Research on policy development | Business models for Positive Energy Districts

Consortium members

ENSNARE is Horizon 2020 EU funded project carried out by 19 partners from 12 European countries: 11 SMEs, 5 institutes of research, 2 Corporation, 1 public body.

Visit the project website>>

WP7: Pilot Buildings — System test on real projects

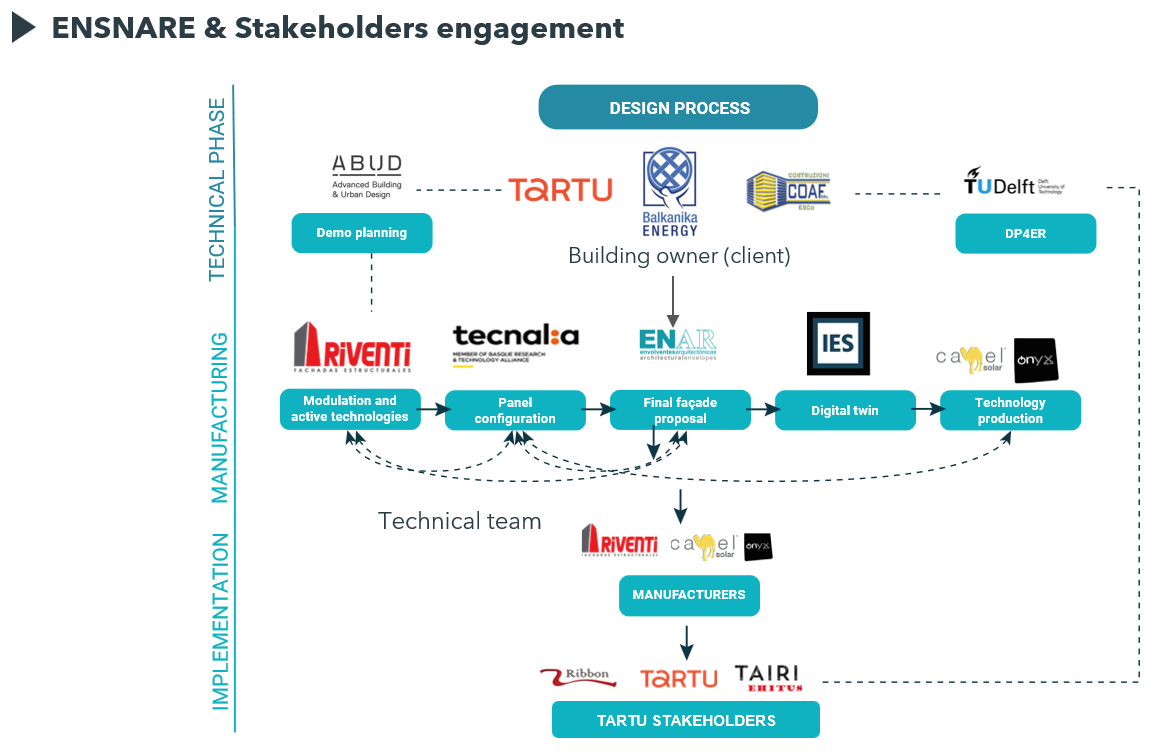
The general objective of this WP was to demonstrate and validate the ENSNARE system performance in three real and virtual buildings with different climates and conditions,  following an integrated design process :

  • Identify the limitations and problems of the whole system to optimize their performance
  • Validate the building configuration according to each building case
  • Validate on-site costs and ENSNARE system advantages

ENSNARE Real-Life Pilot Sites

The ENSNARE project successfully demonstrated its integrated renovation approach across both real-life and digital pilot sites.

At the real-life demo sites in Estonia, Bulgaria, and Italy, the project proved the feasibility and speed of installing industrialised modular façade systems, reducing on-site disruption while identifying practical challenges related to logistics, communication, and documentation. The pilots validated the benefits of the Integrated Design Process (IDP), which improved coordination, quality, and adaptability among multidisciplinary teams.

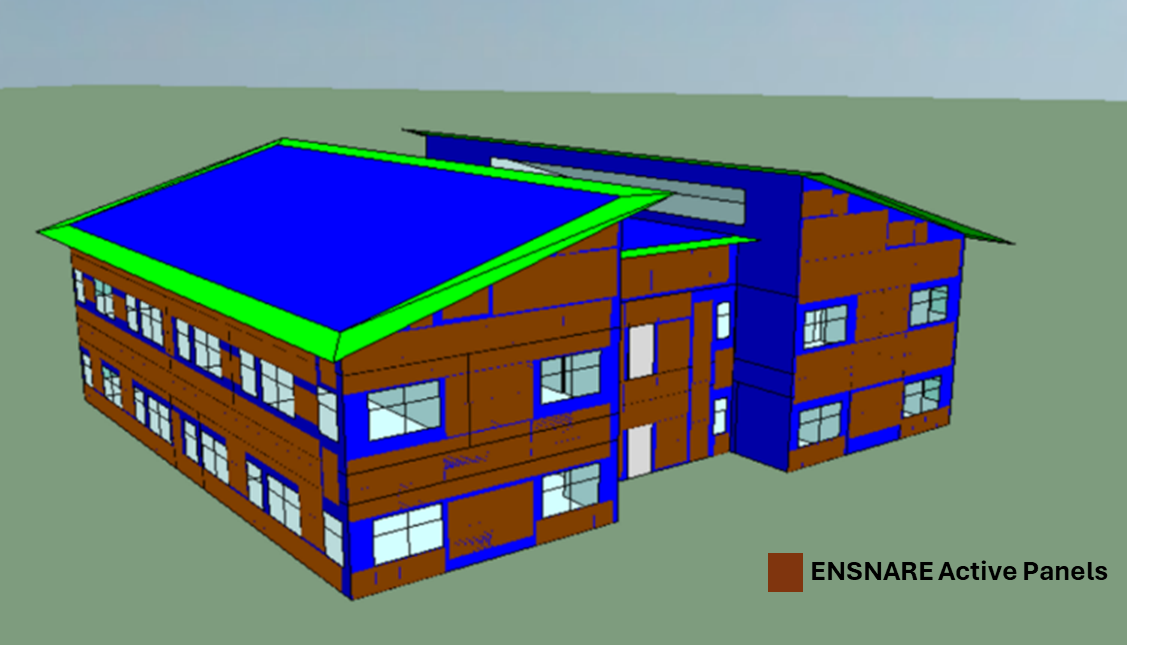
Tartu, Estonia

 Solar analysis of the Tartu demo building. Source: ABUD

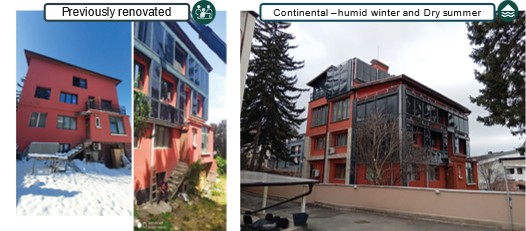
Sofia, Bulgaria

The demo building in Sofia, Bulgaria

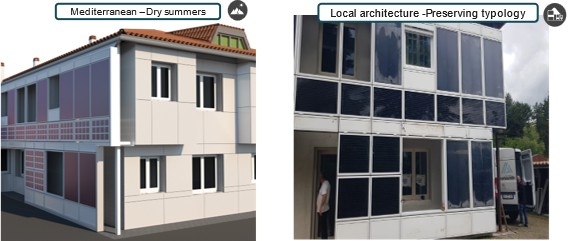
Sassa Scalo, Italy

The Sassa Scalo demo building in Italy

Digital Demo Sites

At the digital demo sites in Glasgow, Amsterdam, and Milan, virtual simulations across six climate zones confirmed the energy efficiency, environmental performance, and adaptability of ENSNARE’s modular façade technologies. These digital pilots showed that ENSNARE solutions can significantly reduce energy demand and emissions with only minor increases in life-cycle costs, paving the way for scalable, data-driven, and cost-effective renovations across Europe.

Glasgow, Scotland

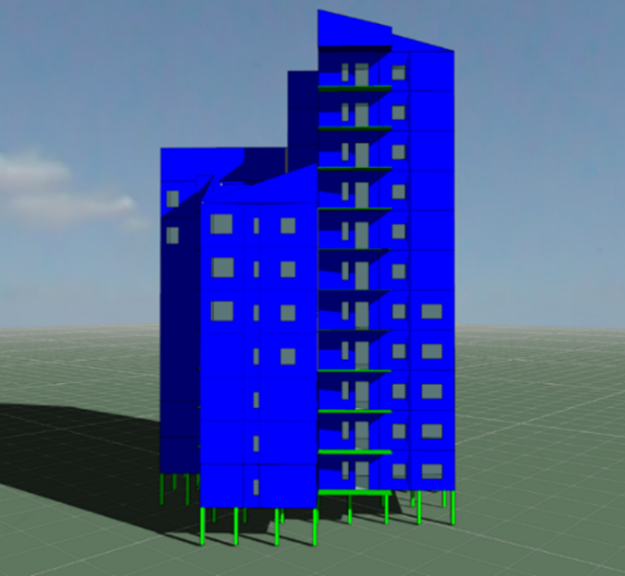
3D Model Visualization of Glasgow Building for Energy Modelling in IESVE Software. Source: IES

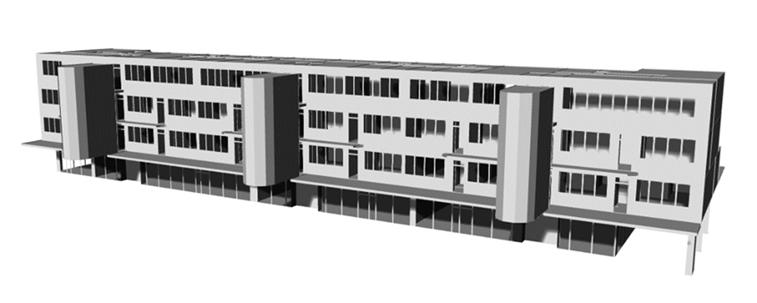
Amsterdam, The Netherlands

3D model of Amsterdam Virtual Pilot before the energy simulation. Source: ENSNARE

Milan, Italy

3D Model Visualisation of Milan Virtual Pilot for Energy Modelling in IESVE Software. Source: IES

Key Project Implementation Outcomes — Main Results

System Limitations and Optimisation

  • Timeline Challenges – Façade design and approval required one full year before installation could begin
  • System Integration – Additional time was needed for the completion of electricity and thermal systems, highlighting the need for an integrated design process
  • Communication Improvements – Cross-partner communication challenges required additional verification steps. Future projects should establish multilingual protocols early, potentially utilizing DST tools like DP4ER to enhance this process.

Building Configuration Validation

  • Component Understanding of module components proved crucial for successful installation
  • Technical Expertise : Electrical and thermal-hydraulic systems required specialized knowledge to ensure proper integration. Clear communication about integrated technologies was essential for client acceptance

Cost Validation and System Advantages

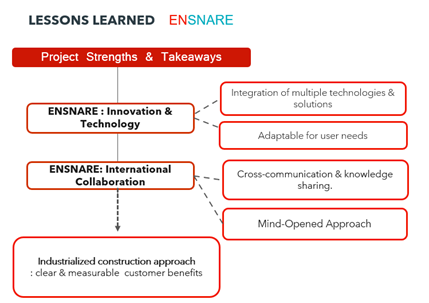
  • Demonstrated Benefits – Validated that industrialised construction delivers concrete results and measurable benefits
  • Efficiency Gains – The efficient industrialised process reduced overall implementation time despite initial planning delays
  • User-Centric Results – Delivered tangible benefits to end users, confirming the ENSNARE value proposition

Deliverables

As part of the project, six deliverables are being produced: one has already been published, and the remaining five have been submitted and are awaiting approval.

With Thanks to Our Partners

We sincerely thank all members of the consortium for their outstanding contributions and professionalism. Their dedication and expertise have been essential to making this project a success.